




Bought with Kristen Thornton • RE/MAX Town & Country
$669,000
$669,000
For more information regarding the value of a property, please contact us for a free consultation.
4 Beds
3 Baths
2,592 SqFt
SOLD DATE : 07/30/2024
Key Details
Sold Price $669,000
Property Type Single Family Home
Sub Type Detached
Listing Status Sold
Purchase Type For Sale
Square Footage 2,592 sqft
Price per Sqft $258
Subdivision Brandywine Hunt
MLS Listing ID PACT2064726
Sold Date 07/30/24
Style Colonial
Bedrooms 4
Full Baths 2
Half Baths 1
HOA Y/N N
Abv Grd Liv Area 2,592
Year Built 1993
Available Date 2024-05-17
Annual Tax Amount $8,762
Tax Year 2024
Lot Size 1.500 Acres
Acres 1.5
Lot Dimensions 0.00 x 0.00
Property Sub-Type Detached
Source BRIGHT
Property Description
Location, Location, Location! Here's your chance to own in one of the best neighborhoods in the Downingtown Area School District, without the added expense of an HOA. This classic colonial is situated on 1.5 acres, in the desirable community of Brandywine Hunt. As you explore this neighborhood of approximately 21 homes, it's easy to appreciate the quiet surroundings, spacious lots with ample privacy, and wide streets with no thru-traffic…great for walking or riding bikes. Pride of ownership is evident throughout the community. The convenient location offers easy access to schools and routes 322 and 30. Shopping is accessible within 5 minutes in any direction.
This home has been well cared for by it's original owners and is ready for it's next chapter with your personal touches. The current owners have taken care of the bigger items such as newer roof (2019), newer windows (2014), and newer HVAC (2016). Stucco and septic reports are also available to provide additional peace of mind to buyers.
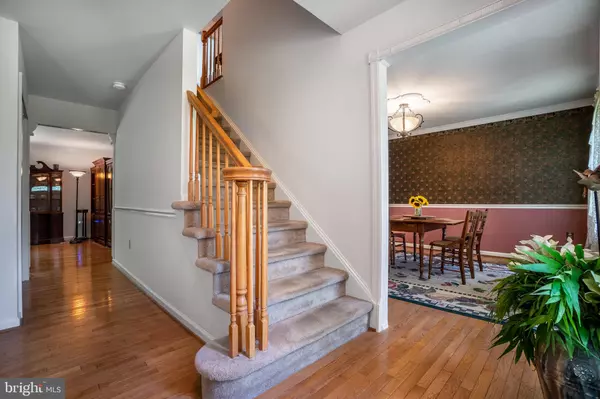
Inside the home, you find wood floors throughout the first level. The kitchen features newer appliances and a light-filled eat-in area with vaulted ceiling open to the 2nd floor. The family room is located off the kitchen and features a cozy wood-burning fireplace. The dining room is also accessed directly from the kitchen. Completing this level are a living room, half bath, large mudroom/laundry room, and access to the attached 2-car side-entry garage.
Upstairs you will find a smart layout of 4 bedrooms and abundant storage space. 3 of the 4 bedrooms feature at least one walk-in closet. The primary bedroom has three (yes, three!) walk-in closets. The spacious 5-piece primary bath features a large window overlooking the private back yard. The remaining 3 bedrooms share a hall bath.
A partially finished basement adds flexible space for work or play. In the back yard, you will find a secluded English-style garden with fountain where you can enjoy peaceful relaxation, surrounded by the privacy of mature flowering trees.
The bonus detached 1-car garage is very solidly built and provides a great option for a vehicle or potential workshop. Walk-up stairs to the upper level allow easy access for additional storage. A portable generator with separate panel for plug-in provides peace of mind.
Don't miss out on this great home in one of Downingtown's best neighborhoods. Schedule your showing today!
Location
State PA
County Chester
Area East Brandywine Twp (10330)
Zoning R-2
Rooms
Other Rooms Living Room, Dining Room, Primary Bedroom, Bedroom 2, Bedroom 3, Bedroom 4, Kitchen, Family Room, Breakfast Room, Mud Room, Half Bath
Basement Partially Finished
Interior
Interior Features Wood Floors, Breakfast Area, Soaking Tub, Walk-in Closet(s)
Hot Water Electric
Heating Heat Pump(s)
Cooling Central A/C
Flooring Wood, Carpet, Ceramic Tile
Fireplaces Number 1
Fireplaces Type Wood
Equipment Refrigerator, Dishwasher, Oven/Range - Electric, Washer - Front Loading, Dryer - Front Loading
Fireplace Y
Appliance Refrigerator, Dishwasher, Oven/Range - Electric, Washer - Front Loading, Dryer - Front Loading
Heat Source Electric
Laundry Main Floor
Exterior
Exterior Feature Patio(s)
Parking Features Garage - Side Entry, Additional Storage Area, Inside Access, Garage Door Opener
Garage Spaces 6.0
Water Access N
View Garden/Lawn, Trees/Woods
Roof Type Asphalt
Accessibility None
Porch Patio(s)
Attached Garage 2
Total Parking Spaces 6
Garage Y
Private Pool No
Building
Lot Description Backs to Trees, Front Yard, No Thru Street, Private, Rear Yard
Story 2
Foundation Block
Above Ground Finished SqFt 2592
Sewer On Site Septic
Water Well
Architectural Style Colonial
Level or Stories 2
Additional Building Above Grade, Below Grade
New Construction N
Schools
Elementary Schools Beaver Creek
Middle Schools Downingtown
High Schools Downingtown High School West Campus
School District Downingtown Area
Others
Senior Community No
Tax ID 30-05 -0211.1400
Ownership Fee Simple
SqFt Source 2592
Acceptable Financing Cash, Conventional, VA
Listing Terms Cash, Conventional, VA
Financing Cash,Conventional,VA
Special Listing Condition Standard
Read Less Info
Want to know what your home might be worth? Contact us for a FREE valuation!

Cory Mundt
cory@cashnowphilly.comOur team is ready to help you sell your home for the highest possible price ASAP

Nearby Locations
GET MORE INFORMATION
We respect your privacy! Your information WILL NOT BE SHARED, SOLD, or REMITTED to anyone, for any reason outside the course of normal real estate exchange. By submitting, you agree to our Terms of Use and Privacy Policy.